

Listing Courtesy of: CRMLS / Listed By: Steven Keefe, Coldwell Banker Sky Ridge Realty - Contact: steve@cbskyridge.com
1127 Yukon Lake Arrowhead, CA 92352
Active (66 Days)
$499,700 (USD)
Description
MLS #:
IG26168473
IG26168473
Lot Size
0.4 acres
0.4 acres
Type
Single-Family Home
Single-Family Home
Year Built
1981
1981
Views
Trees/Woods
Trees/Woods
School District
Rim of the World
Rim of the World
County
San Bernardino County
San Bernardino County
Community
Arrowhead Woods (Awhw)
Arrowhead Woods (Awhw)
Listed By
Steven Keefe, DRE #01085197 CA, Coldwell Banker Sky Ridge Realty, Contact: steve@cbskyridge.com
Source
CRMLS
Last checked Oct 11 2026 at 5:42 PM GMT-0800
CRMLS
Last checked Oct 11 2026 at 5:42 PM GMT-0800
Bathroom Details
- Full Bathrooms: 2
Interior Features
- Laundry: Washer Hookup
- Laundry: Gas Dryer Hookup
- Cathedral Ceiling(s)
- Dishwasher
- Microwave
- Laundry: Laundry Closet
- Eat-In Kitchen
Subdivision
- Arrowhead Woods (Awhw)
Lot Information
- 0-1 Unit/Acre
Property Features
- Fireplace: Living Room
Heating and Cooling
- Central
- Wall/Window Unit(s)
Exterior Features
- Roof: Composition
Utility Information
- Utilities: Water Connected, Cable Available, Phone Available, Sewer Connected, Electricity Connected, Natural Gas Connected, Water Source: Public
- Sewer: Public Sewer
Stories
- 1
Living Area
- 1,780 sqft
Listing Price History
Date
Event
Price
% Change
$ (+/-)
Sep 11, 2026
Price Changed
$499,700
-6%
-$30,000
Aug 02, 2026
Listed
$529,700
-
-
Additional Information: Sky Ridge Realty | steve@cbskyridge.com
Location
Disclaimer: Based on information from California Regional Multiple Listing Service, Inc. as of {10/11/26 10:42} and /or other sources. Display of MLS data is deemed reliable but is not guaranteed accurate by the MLS. The Broker/Agent providing the information contained herein may or may not have been the Listing and/or Selling Agent. The information being provided by Conejo Simi Moorpark Association of REALTORS® (“CSMAR”) is for the visitor's personal, non-commercial use and may not be used for any purpose other than to identify prospective properties visitor may be interested in purchasing. Any information relating to a property referenced on this web site comes from the Internet Data Exchange (“IDX”) program of CSMAR. This web site may reference real estate listing(s) held by a brokerage firm other than the broker and/or agent who owns this web site. Any information relating to a property, regardless of source, including but not limited to square footages and lot sizes, is deemed reliable.

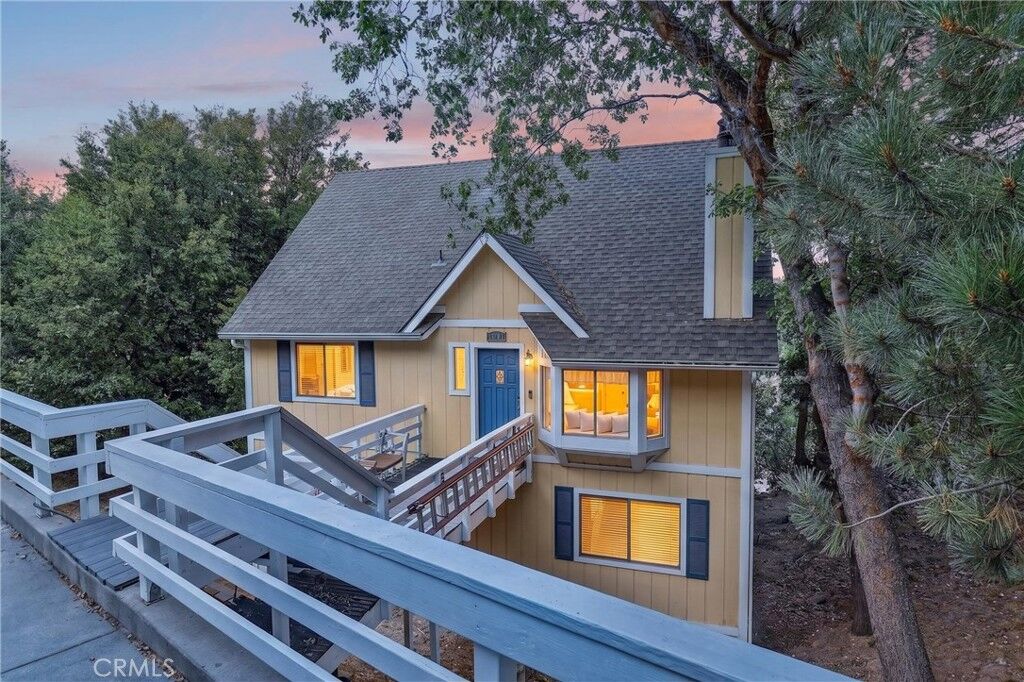
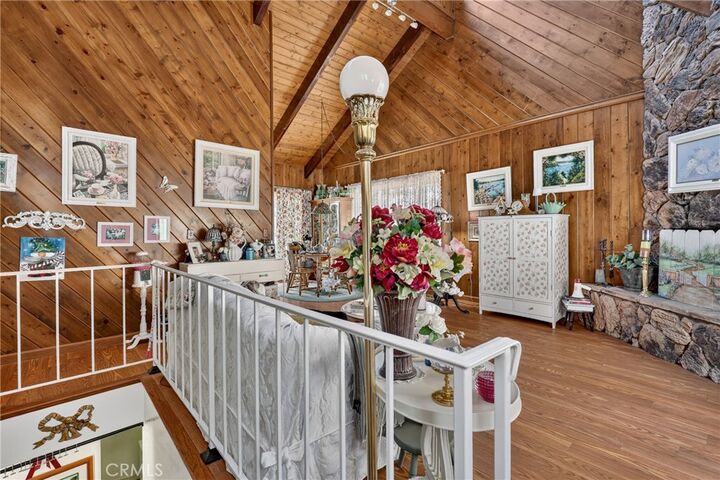
The upper level features an inviting open-concept living room, dining area, and fully remodeled kitchen, beautifully updated with modern finishes and designed for both everyday living and entertaining. Expansive new decking extends the living space outdoors, creating the perfect setting to relax, dine al fresco, entertain family and friends, or simply enjoy the spectacular mountain views and breathtaking sunsets.
Downstairs, you’ll find a spacious bonus room complete with an entertainment area and wet bar, with its own direct access from Yukon Drive. This flexible space offers excellent potential for a guest suite, or multigenerational living.
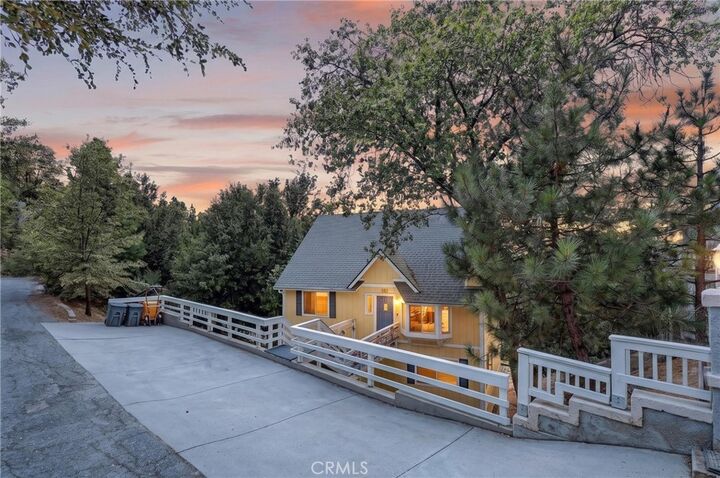
A generous build-up area provides abundant storage and workshop space, while the oversized lot offers exciting possibilities, including potential room for a garage. Ample off-street parking is available from both access points, with plenty of space for vehicles, boats, and RVs.
Numerous upgrades throughout make this home truly move-in ready, including the added peace of mind of a whole-house backup generator, providing reliable comfort during mountain weather and unexpected power outages. The private access road is maintained and snow-plowed through a neighborhood agreement, while Yukon Drive is county maintained for convenient year-round access.